

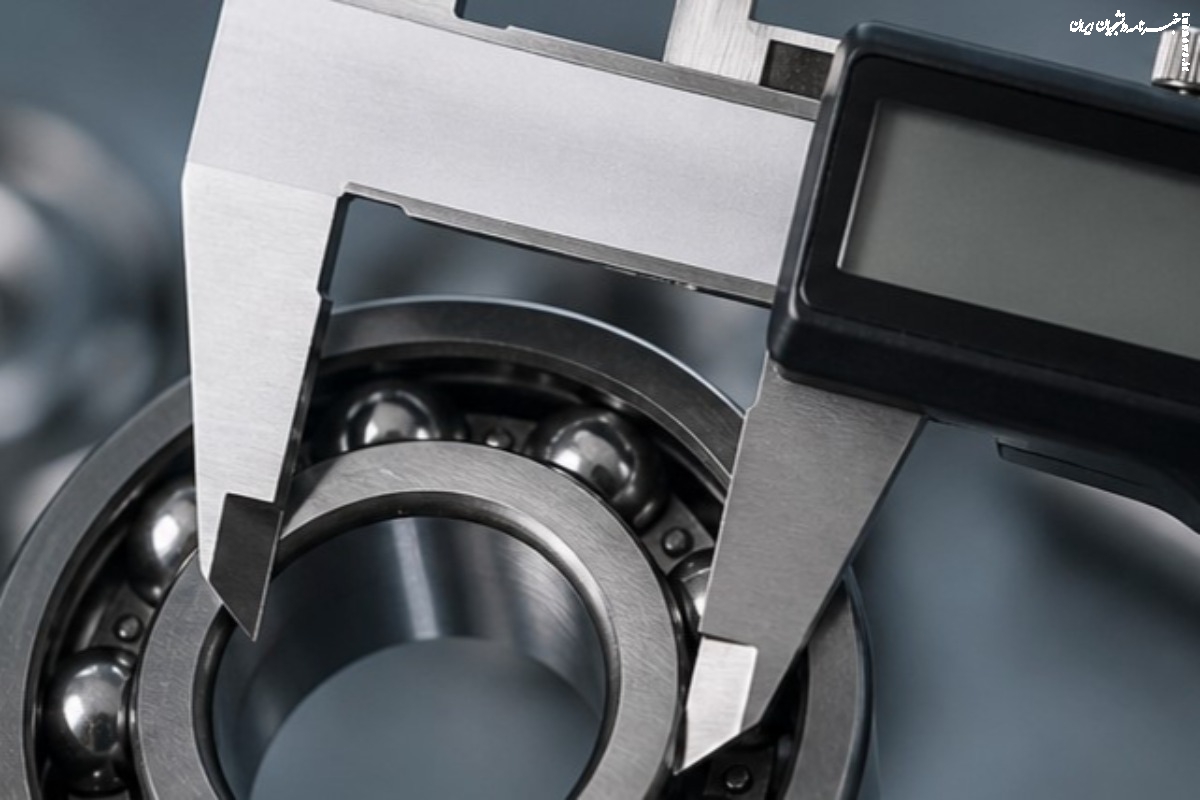
In industrial maintenance and mechanical engineering, precision is the difference between operational efficiency and catastrophic failure. Whether you are replacing a worn component or sourcing a new one, knowing how to measure bearings is a critical skill for any technician. An incorrect measurement—even by a fraction of a millimeter—can lead to improper fitment, premature wear, overheating, and significant downtime for your machinery.
This guide provides a professional methodology for determining the dimensions of various bearing types to ensure the correct replacement part is sourced every time.
Click to purchase ball bearings online.
Why Measurement Accuracy is Critical
A bearing is a precision-engineered component. Manufacturers design them with extremely tight tolerances, often measured in microns. When a bearing is installed, the interference fit between the shaft and the inner ring, or the housing and the outer ring, is vital. If your measurements are inaccurate, you risk:
- Shaft or Housing Damage: A bearing that is too tight can score the shaft.
- Premature Fatigue: A bearing that is too loose can cause vibration and misalignment.
- Increased Energy Consumption: Excessive friction from incorrect clearances leads to higher torque requirements and energy waste.
Before sourcing your replacement, you must define the three primary dimensions: Inner Diameter (ID), Outer Diameter (OD), and Width (W).

Essential Tools for Bearing Measurement
To accurately measure bearings, you cannot rely on standard rulers or tape measures. You require precision instrumentation:
- Digital Calipers: These are the industry standard for general bearing measurement. Ensure they are calibrated and capable of switching between metric (mm) and imperial (inch) units.
- Micrometers: For high-precision applications or when working with small tolerances, a micrometer offers superior accuracy compared to calipers.
- Clean Cloths and Solvent: Before measuring, the bearing must be perfectly clean. Contaminants like grease, rust, or metal shavings will throw off your readings.
Step-by-Step: How to Measure Bearings
Follow this protocol to ensure the highest level of accuracy during the measurement process.
1. Cleaning the Component
Never measure a bearing while it is covered in old grease or debris. Use a non-residue solvent to clean the raceways and contact surfaces thoroughly. Once clean, dry the bearing to ensure a metal-to-metal contact with your measuring tool.
2. Measuring the Inner Diameter (ID)
The Inner Diameter, also known as the “bore,” is the measurement across the center of the bearing.
- Place the jaws of your caliper inside the bore of the inner ring.
- Extend the jaws until they make firm, even contact with the inner raceway surfaces.
- Rock the calipers slightly to ensure they are at the widest point of the bore.
- Record the measurement in millimeters.
3. Measuring the Outer Diameter (OD)
The Outer Diameter is the measurement across the widest point of the outer ring.
- Place the external jaws of your caliper on the outside of the bearing.
- Ensure the jaws are parallel to the bearing face to avoid skewed readings.
- Again, rock the caliper slightly to find the true center of the diameter.
- Record this value.
4. Measuring the Width (W)
The width represents the axial dimension of the bearing.
- Use the standard outside jaws or the depth gauge rod of the caliper.
- Measure from one face of the bearing to the opposite face.
- Ensure the tool is perpendicular to the bearing surface.

Understanding Metric vs. Imperial Units
One of the most common mistakes when learning how to measure bearings is confusing units. Most industrial bearings are manufactured to metric standards (ISO). However, some specialized or legacy equipment uses imperial (inch) sizing.
Always verify the units before searching for a replacement. If you measure 25mm, do not assume it is exactly 1 inch (25.4mm). Using the wrong unit standard will result in a part that does not fit, regardless of the apparent similarity in size.
Dealing with Specialized Bearing Types
Not all bearings are simple cylindrical units. When dealing with specialized geometries, standard measurement techniques may need adjustment.
Tapered Roller Bearings
These bearings are designed to handle both radial and axial loads. Because the inner and outer assemblies (cup and cone) are often separable, you must measure them individually if they are not assembled. Always measure the cup and cone as a set if possible to ensure the internal clearance is maintained.
Click to purchase tapered roller bearings online.
Spherical Bearings
Spherical roller bearings have a curved outer ring raceway, which allows for misalignment. When measuring the OD, ensure your caliper is positioned at the widest point of the outer ring to get an accurate reading.
Worn or Damaged Bearings
If a bearing has failed, its surfaces may be pitted or worn. Do not take measurements from the damaged areas (the “track”). Instead, measure an undamaged section of the race to get the “as-manufactured” dimension. If the entire bearing is too damaged to measure, look for an identification number stamped on the side of the rings or the seal.
Pro-Tips for Sourcing Replacements
If you are struggling to identify a bearing after measurement, consider these additional steps:
- Check the Part Number: If there is any etching left on the side of the race, use it. A part number is always more reliable than a manual measurement.
- Check the Manufacturer: Knowing the brand (SKF, FAG, NSK, etc.) can help in finding the specific series and clearance class (e.g., C3, C4).
- Consult a Specialist: If you are unsure about your measurements or the bearing’s specific application requirements, consult with an expert distributor.

Conclusion
Mastering how to measure bearings is a fundamental skill that prevents costly errors and ensures the longevity of your mechanical systems. By using calibrated tools, cleaning your components thoroughly, and following a structured measurement process, you can confidently source the exact replacement parts required for your machinery.
Remember, precision measurement is the first step toward reliability. For expert guidance or to verify your measurements against industrial specifications, the technical team at Almabearings is ready to assist.
Frequently Asked Questions
1. Is it better to measure a bearing while it is still on the shaft?
No. It is difficult to get an accurate measurement of the Inner Diameter (ID) while the bearing is mounted on a shaft. If possible, remove the bearing first. If removal is impossible, measure the shaft diameter as an alternative to determine the required bearing bore size.
2. What should I do if my measurement doesn’t match standard catalog sizes?
If your measurement falls between two standard sizes, you may be dealing with a custom-engineered bearing or a different unit standard (metric vs. imperial). Re-check your measurements, ensure your calipers are zeroed, and check for any manufacturer stamps.
3. Does the measurement of the seal or shield matter?
Generally, no. Seals and shields are external components. When measuring, focus on the metal rings (inner and outer). However, if the seal is protruding, ensure your width measurement accounts for the bearing body, not just the seal thickness.
4. Why is my “new” bearing slightly different in size?
If you are replacing an old, worn bearing, the new one may feel different. However, if the technical specifications (ID, OD, W) match, the new bearing is likely correct. Always verify against the original manufacturer’s part number rather than just physical dimensions if possible.
